A gut renovation in NYC is a project that can change everything, for better or worse, depending on how you plan it. It is not just new finishes and a fresh coat of paint. A full gut renovation means opening up the apartment down to the bones so you can rebuild the layout, replace aging systems, and solve problems that surface-level remodeling cannot touch. In Manhattan especially, where many apartments sit in older buildings with layered renovations from decades past, a gut renovation is often the cleanest way to bring a home up to modern standards.
If you are researching gut renovations in Manhattan, you are probably trying to answer a few practical questions. What is a gut renovation, what does it include, how long does it take, and what does it cost NYC homeowners in real terms? The sections below break down the scope, the process, the timeline, and the cost drivers that matter most, including what changes when the project is in a co-op or condo.
What Does a Gut Renovation Include?
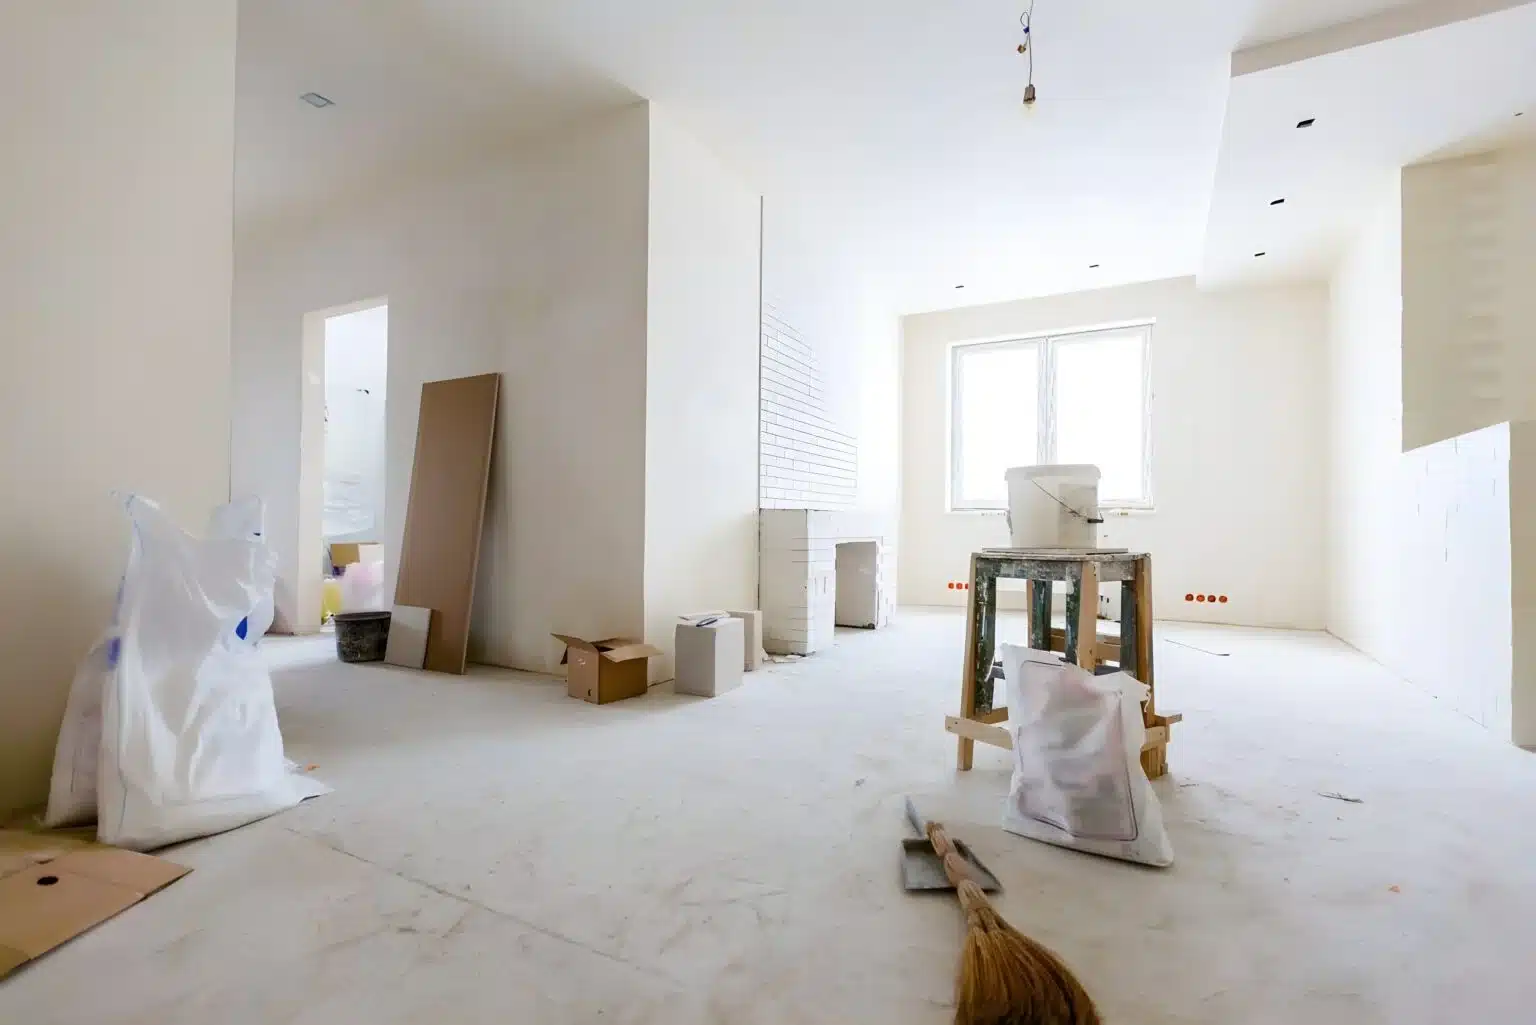
A gut renovation removes most interior finishes and systems so you can rebuild the apartment with a new plan, infrastructure, and finishes. The exact scope depends on the building and the homeowner’s goals, but the work typically goes far beyond cosmetic updates.
A full gut renovation often includes:
- Full demolition of existing finishes, including floors, walls, and ceilings as needed
- New electrical, including panel upgrades when required
- New plumbing supply and waste lines where the layout changes
- HVAC upgrades, including new ducting, split systems, or through-wall units depending on the building
- New insulation and soundproofing where practical
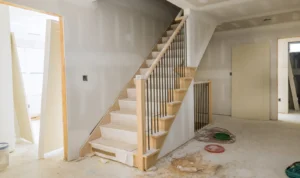
- New framing and drywall
- New kitchen, bathrooms, and millwork
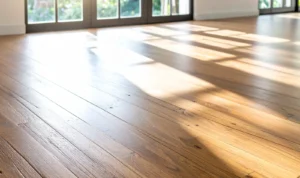
- New flooring, tile, doors, trim, and paint
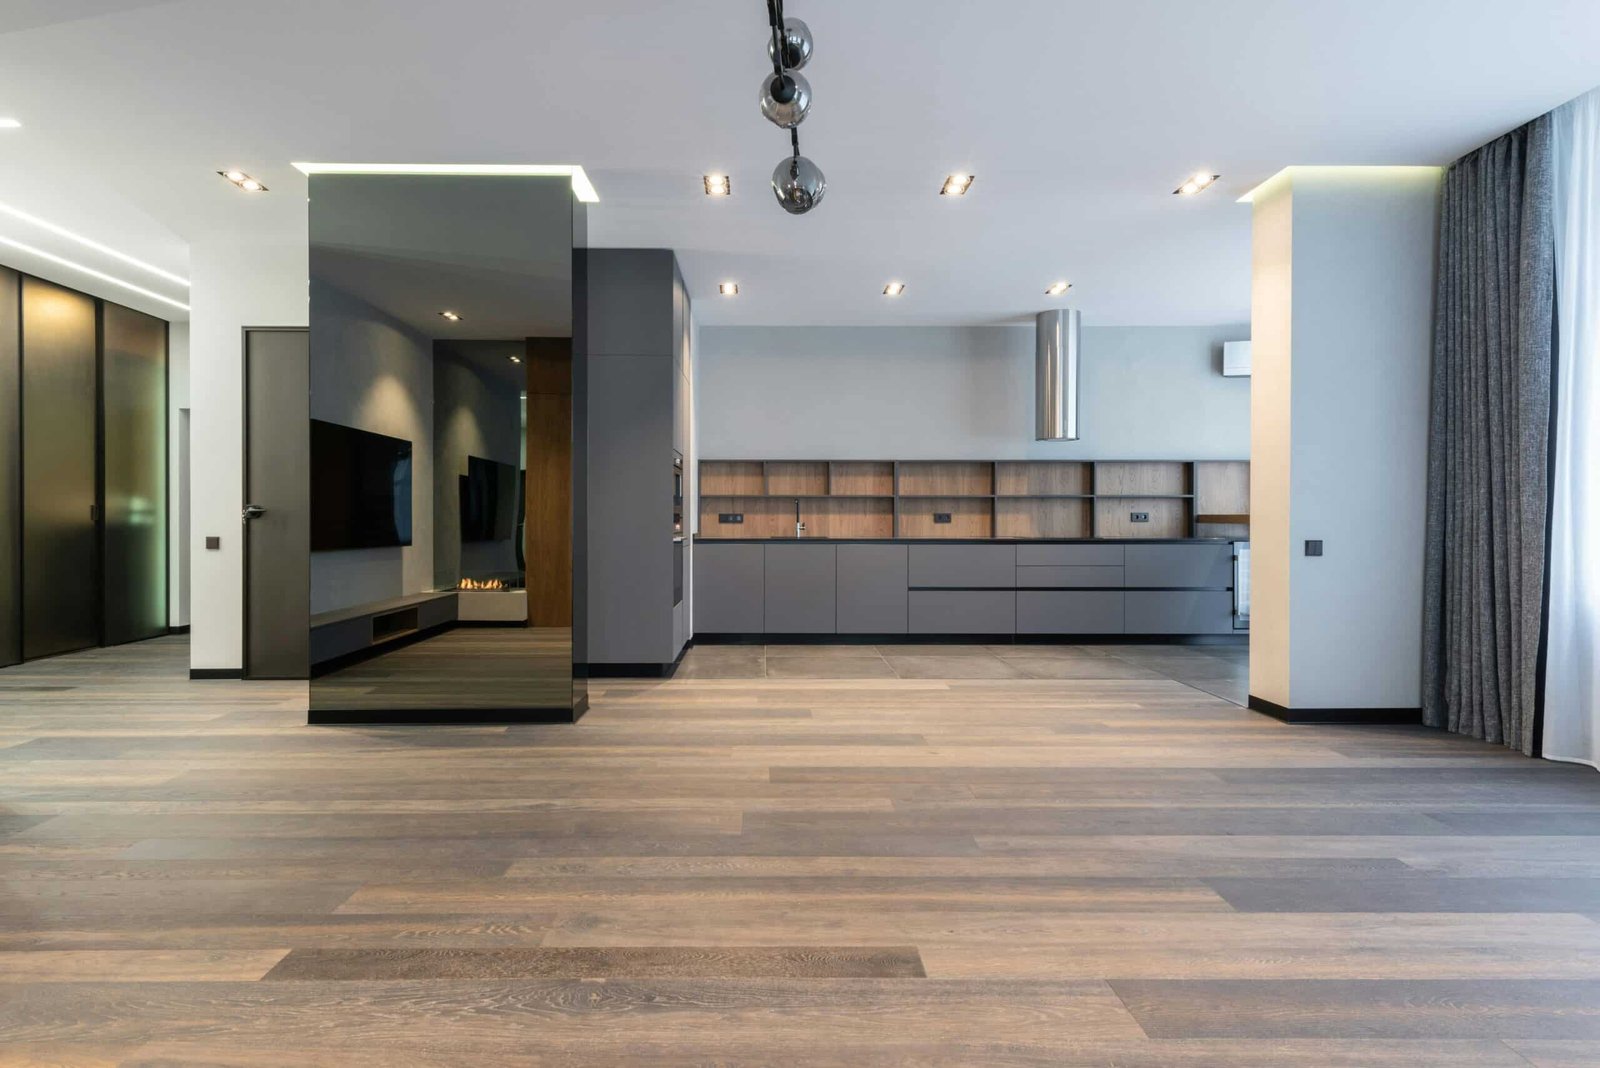
- Lighting plan upgrades, including recessed lighting and layered lighting design
- Firestopping and code compliance work required by DOB filings
In many NYC apartments, a gut renovation’s biggest value is that it lets you fix what you cannot see. Old wiring, undersized electrical service, patched plumbing, uneven subfloors, and hidden water damage are common in older buildings. A gut renovation gives you access to fix those issues properly instead of building new finishes over old problems.
Gut Renovation vs. Partial Renovation
Not every apartment needs to be taken down to the studs. A partial renovation can be the right move when the layout works, the systems are in good shape, and the goal is mostly aesthetic improvement. A gut renovation makes more sense when you need to rework the infrastructure, change the floor plan, or correct major underlying issues.
The comparison below shows how these projects typically differ.
| Category | Gut renovation | Partial renovation |
|---|---|---|
| Scope | Full interior demolition, new systems, new layout possible | Targeted updates, usually kitchens, baths, floors, paint |
| Cost range | Higher, often the highest cost per square foot | Lower, depends on rooms and finish level |
| Timeline | Longer, multiple phases with inspections | Shorter, fewer trades and less coordination |
| Permits | Often requires DOB permits and filings | May be permit-light, but not always |
| Best for | Aging systems, major layout changes, long-term ownership | Cosmetic refresh, limited scope upgrades |
A good rule is that if you are already opening multiple walls, moving plumbing, and upgrading electrical, you are approaching gut renovation territory. At that point, it is worth evaluating whether doing the full scope now will save you from reopening finished work later.
How Much Does a Gut Renovation Cost in NYC?
Gut renovation costs for NYC homeowners can vary widely. Two apartments with the same square footage can land in very different ranges depending on building requirements, structural constraints, finish level, and how much custom work is involved. NYC pricing is often discussed as gut renovation cost per square foot because it helps compare projects at a planning level.
The table below shows planning ranges by finish level. These are general ranges, not quotes, and they assume a full gut renovation with typical NYC project conditions.
| Finish level | Typical scope | Planning range per sq ft |
|---|---|---|
| Basic | Durable, simple finishes, limited custom millwork | $250 to $400 |
| Mid-range | Higher quality fixtures, better cabinetry, more lighting detail | $400 to $650 |
| High-end | Custom millwork, premium stone, high-spec appliances, detailed finishes | $650 to $1,000+ |
These ranges can move up quickly when the project includes significant structural work, complex mechanical systems, extensive soundproofing, or high-end custom fabrication.
Cost by Apartment Size
Apartment size affects total cost, but it does not always reduce cost per square foot. Smaller apartments can have higher per-square-foot costs because kitchens and bathrooms are expensive, and those fixed costs make up a larger share of the total.
Common planning considerations by size include:
- Studios and one-bedrooms often have a high cost per square foot because the kitchen and bath are still full scope
- Two-bedrooms and larger layouts can spread fixed costs across more square footage
- Larger apartments may require more complex phasing and logistics, which can add cost back in
A contractor can help translate per-square-foot ranges into a realistic budget based on your specific layout, building rules, and finish goals.
Cost by Finish Level
Finish level is one of the biggest levers you can control. Many homeowners start with a vision board and then realize the budget impact once they price out cabinetry, tile, plumbing fixtures, and appliances.
Finish level cost drivers often include:
- Cabinetry type, including stock, semi-custom, and custom
- Countertops, including quartz, marble, and specialty stone
- Tile complexity, including large-format tile, patterns, and niches
- Plumbing fixtures, including thermostatic valves and specialty finishes
- Appliance packages and ventilation requirements
- Lighting design, including recessed lighting density and decorative fixtures
- Custom millwork, built-ins, and detailed trim work
If you want a high-end look without a fully high-end budget, the best approach is usually to pick one or two statement areas and keep the rest of the selections consistent and simple.
What Drives Gut Renovation Costs Up
NYC gut renovations are rarely expensive for just one reason. Costs rise when multiple factors stack up.
Common cost drivers include:
- Building requirements, including limited work hours, elevator rules, and insurance
- Co-op or condo board requirements, including deposits and third-party reviews
- DOB filings, inspections, and professional fees
- Layout changes that move kitchens or bathrooms far from existing plumbing stacks
- Electrical upgrades, including service changes and panel work
- Soundproofing requirements, especially in prewar buildings
- Custom fabrication, including millwork, doors, and specialty finishes
- Long lead times that require storage or schedule changes
- Unexpected conditions found during demolition, including rot, mold, or structural issues
The most expensive gut renovations often start without a clear scope. A clear plan, realistic selections, and a coordinated schedule protect the budget more than any single material choice.
How Long Does a Gut Renovation Take in NYC?
The length of a gut renovation depends on approvals, permits, the complexity of layout changes, and how quickly materials arrive. In NYC, paperwork and logistics often shape the timeline as much as construction.
A typical full gut renovation can take several months, and larger or more complex projects can take longer. The phases below explain where time usually goes.
Design and Board Approval
Design is where the project is either set up for success or set up for stress. This phase includes layout planning, drawings, finish selections, and coordination with building rules.
If you are in a co-op or condo, board approval can add time. Many boards require:
- A full alteration agreement package
- Contractor insurance documentation
- Detailed drawings and scope
- A review period before approval
DOB Permits and Filings
Many gut renovations require DOB permits and filings, especially when work involves plumbing, electrical, or structural changes. Filing requirements depend on the scope and the building.
This phase can include:
- Filing preparation by an architect or engineer
- Plan review and revisions if needed
- Permit issuance
- Scheduling required inspections
DOB timelines can vary, so it is smart to build flexibility into the schedule.
Demolition and Rough-In Work
Demolition moves quickly, but what comes next is the real backbone of the project. Rough-in work includes framing, plumbing, electrical, HVAC, and any structural modifications.
This phase often includes:
- Opening walls and ceilings
- Running new plumbing and electrical
- Installing HVAC components
- Correcting uneven floors or framing issues
- Preparing for inspections before closing walls
Finishes, Inspections, and Sign-Off
Finishes are what you see, but they rely on everything underneath being correct. This phase includes drywall, paint, flooring, tile, cabinetry, countertops, fixtures, and final electrical and plumbing connections.
This phase also includes:
- Final inspections
- Punch list corrections
- Building sign-off requirements
- Final cleaning and turnover
If materials are delayed, this phase can stretch. Ordering long-lead items early is one of the simplest ways to protect the timeline.
Gut Renovating a Co-op or Condo in Manhattan
A co-op gut renovation NYC project usually has more rules than a condo, but both require careful coordination. Boards often have strict policies on work hours, noise, elevator use, debris removal, and insurance. Some buildings also require specific licensed trades, approved contractors, or third-party expediters.
Key considerations for gut renovations in Manhattan co-ops and condos include:
- Alteration agreements and board approval timelines
- Insurance requirements and certificates
- Noise and work-hour restrictions that affect scheduling
- Protection requirements for common areas
- Coordination with building staff for deliveries and debris removal
- Rules around wet-over-dry changes, which can limit bathroom and kitchen moves
- Required inspections and sign-offs before closing walls
The best way to avoid delays is to treat the board package like part of the project, not an afterthought. A gut renovation contractor experienced with Manhattan buildings can help you plan around these constraints instead of discovering them mid-project.
Signs Your Home Needs a Full Gut Renovation
Some apartments look fine on the surface but have deeper issues that keep showing up. If you are debating whether to do a full gut renovation, these are common signs it may be the right move.
Signs you may need a full gut renovation:
- Outdated electrical that cannot support modern loads
- Old plumbing with recurring leaks or low water pressure
- Multiple layers of past renovations that created uneven floors or walls
- A layout that does not work and cannot be fixed with cosmetic updates
- Persistent moisture issues, mold, or water damage
- Poor sound control between rooms or from neighbors
- A kitchen or bathroom that needs a full rebuild, not a refresh
- Major HVAC limitations or comfort issues
A professional walkthrough can help confirm whether these issues are isolated or part of a bigger system problem.
Start Your Gut Renovation With JSM Custom Remodels
A gut renovation in NYC is a major investment, and it is easiest when the scope, approvals, and construction plan align from the start. Defining what the renovation includes, understanding the cost per square foot of a gut renovation in NYC, and planning for board approvals and DOB permits can prevent the most common delays and budget surprises.
JSM Custom Remodels helps homeowners plan and execute full gut renovation projects, including Manhattan co-op and condo gut renovations. If you are considering a full gut renovation and want a clear plan for costs, timeline, and next steps, contact JSM Custom Remodels to discuss your apartment, your goals, and the work required to rebuild your home the right way.