A brownstone renovation in NYC is different from remodeling a newer apartment or house. These properties often combine historic architecture, aging building systems, narrow floor plans, and exterior features that the Landmarks Preservation Commission (LPC) may protect. A successful renovation has to address the condition of the existing structure while making the home work for modern life. That means looking at the building as a whole before deciding what to remove, restore, replace, or redesign.
What Makes a Brownstone Renovation Different?
Brownstone renovations require more planning because the existing building can affect nearly every part of the project. Before choosing finishes or changing the floor plan, it is worth looking at the structure, systems, architectural details, and regulatory requirements.
Historic Architecture and Original Details
Original woodwork, moldings, fireplaces, staircases, doors, mantels, plaster details, and other features can give a brownstone much of its character. Removing these features without considering their condition can permanently change the property.
Start by documenting the original details before demolition begins. Features that are in good condition may be worth restoring, while damaged elements may need repair or careful reproduction. A renovation can introduce modern materials without making the home look like a completely new construction.
Older Plumbing, Electrical, and HVAC Systems
A brownstone may have plumbing, electrical, heating, and ventilation systems that are decades old. These systems may not support the needs of a modern household or the new layout you have planned.
Have the major systems inspected before construction begins. Replacing outdated infrastructure during a larger renovation can be more practical than finishing the walls and discovering that the electrical or plumbing needs to be opened again.
Narrow Floor Plans and Stacked Layouts
Brownstones are typically tall and narrow, with rooms arranged across multiple floors. Plumbing, electrical lines, heating, and ventilation may need to run vertically through the building, which can limit where you can place kitchens and bathrooms.
Plan the layout with the entire building in mind. Moving a bathroom or kitchen several floors can involve more work than changing a room within a single-level home.
The narrow structure also affects construction logistics. Materials, tools, and debris often need to move through stairs and tight passageways rather than an elevator or wide access point.
Landmark and Preservation Requirements
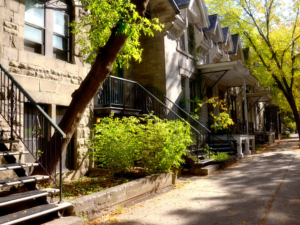
Many NYC brownstones are located in historic districts, where exterior alterations can require LPC review. Changes to façades, windows, stoops, doors, and other exterior features may need approval before construction begins.
Check the property’s landmark status before finalizing the renovation plan. If LPC approval applies, the project team needs to account for the required drawings, materials, review process, and approvals.
What Should You Check Before Renovating a Brownstone?
A detailed inspection can reveal problems that are not visible during a normal walkthrough. Brownstones can have hidden structural, moisture, plumbing, electrical, and exterior issues that affect both the scope and budget.
Inspect the Foundation and Structure
Look for cracked masonry, uneven floors, deteriorated joists, wall movement, foundation problems, and previous structural alterations. These issues can affect how safely you can change the floor plan.
A structural professional should evaluate areas where you plan to remove walls, modify openings, reinforce floors, or make other major changes. Address structural problems before investing in finished surfaces.
Check the Roof and Brownstone Façade
The roof and façade protect the rest of the building from water. Damaged masonry, deteriorated brownstone, failing flashing, roof leaks, or damaged cornices can allow moisture into the structure.
Inspect the exterior before construction begins, even if your renovation is primarily interior. Repairing water intrusion early can prevent damage to interior finishes and structural components.
Evaluate Plumbing and Electrical Systems
Check the age and condition of the plumbing and electrical systems before designing the new spaces. Older systems may need upgrades to support modern appliances, bathrooms, lighting, and mechanical equipment.
Have the contractor and appropriate professionals identify what can remain and what needs to be replaced. Reflect this information in the renovation budget.
Inspect Windows and Exterior Openings
Original windows can be a major part of a brownstone’s character, but they may also have air leakage, damaged wood, deteriorated glazing, or other problems.
Determine whether the windows can be restored or need to be replaced. If the property is in a historic district, proposed window changes may require LPC approval. LPC’s current guidance specifically includes window or door replacement in existing openings among work that can require a Permit for Minor Work.
Look for Water Damage and Previous Repairs
Water stains, damaged plaster, soft wood, mold, deteriorated masonry, and other signs of moisture can point to larger problems behind the finished surfaces.
Do not cover these areas with new finishes before finding the source. Identify whether the water is coming from the roof, façade, plumbing, foundation, windows, or another part of the building.
Review Previous Permits and Renovation Work
Previous owners may have changed the layout, plumbing, electrical systems, or structure. Those changes should be reviewed before new work begins.
Permit records can help identify what was previously filed and approved. This matters because work completed without required approvals can create complications during a new renovation.
Brownstone Renovation Ideas for Modern NYC Living
The best brownstone renovation ideas do more than make the property look newer. They improve how the home functions while keeping architectural features that give the building its identity.
Create an Open Kitchen and Living Space
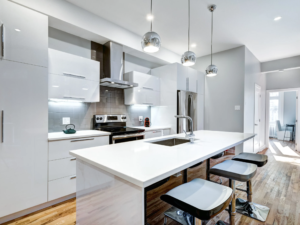
Opening a kitchen to an adjacent living or dining area can make a narrow brownstone feel more connected. It can also improve how natural light moves through the floor.
Before removing walls, determine whether they are structural and whether they contain plumbing, electrical lines, or other building systems. A structural professional can determine what modifications are possible and what reinforcement may be required.
Improve Natural Light
Brownstones can have deep floor plans where rooms toward the center of the building receive less natural light. Larger interior openings, glass doors, skylights, and carefully planned lighting can help brighten these areas.
Exterior openings and skylights require additional consideration when they affect the building envelope or protected features. Plan these changes early so the design and approval process can account for them.
Restore Original Woodwork and Moldings
Original trim, doors, staircases, fireplaces, and millwork can be some of the most valuable design features in a brownstone.
Restore these details when their condition makes restoration practical. Then select new cabinetry, lighting, flooring, and other modern finishes around the original architecture rather than replacing it.
Update the Primary Bathroom
A dated bathroom can often be redesigned without losing the surrounding home’s character. New tile, plumbing fixtures, lighting, storage, and ventilation can make the space more functional.
Keep the plumbing layout in mind when planning the renovation. Moving fixtures across a brownstone can require more work than replacing them in place.
Restore or Modernize the Original Staircase
The staircase is often a major visual element because it connects multiple floors. Original railings, newel posts, woodwork, and trim may be worth restoring.
If the staircase needs structural work or safety changes, address those needs before refinishing. The finished staircase should work with both the original architecture and the updated layout.
Upgrade Flooring While Preserving Character
Original hardwood flooring can sometimes be refinished instead of replaced. Damaged sections may also be repaired or matched with new material.
Check the condition of the existing floor before deciding whether to replace it. Restoring usable original flooring can preserve character while reducing the need to introduce a completely new material.
Improve Kitchen Ventilation
Modern kitchens need effective ventilation, especially when the renovation includes a new range or changes to the cooking area.
Plan ventilation before the ceiling and walls are finished. Duct routes, exhaust locations, and exterior penetrations can affect both construction and approvals, particularly in a landmarked property.
Add Modern Storage Without Losing Architectural Details
Brownstones can have plenty of square footage but still lack practical storage. Built-ins, under-stair storage, custom cabinetry, and carefully planned closets can add storage without taking over the rooms.
Use new storage to work around original architectural details rather than covering them. Custom millwork can often provide a cleaner result than adding large freestanding pieces.
Should You Preserve or Modernize a Brownstone?
A brownstone renovation does not have to choose between historic character and modern living. The better approach is to identify which features make the property special and which systems or layouts need to change.
Start by separating original features into three categories: features worth restoring, features that need repair or replacement, and features that can be updated without affecting the home’s character.
Preserve important architectural details where practical, while modernizing kitchens, bathrooms, mechanical systems, lighting, storage, and other areas that no longer meet the household’s needs.
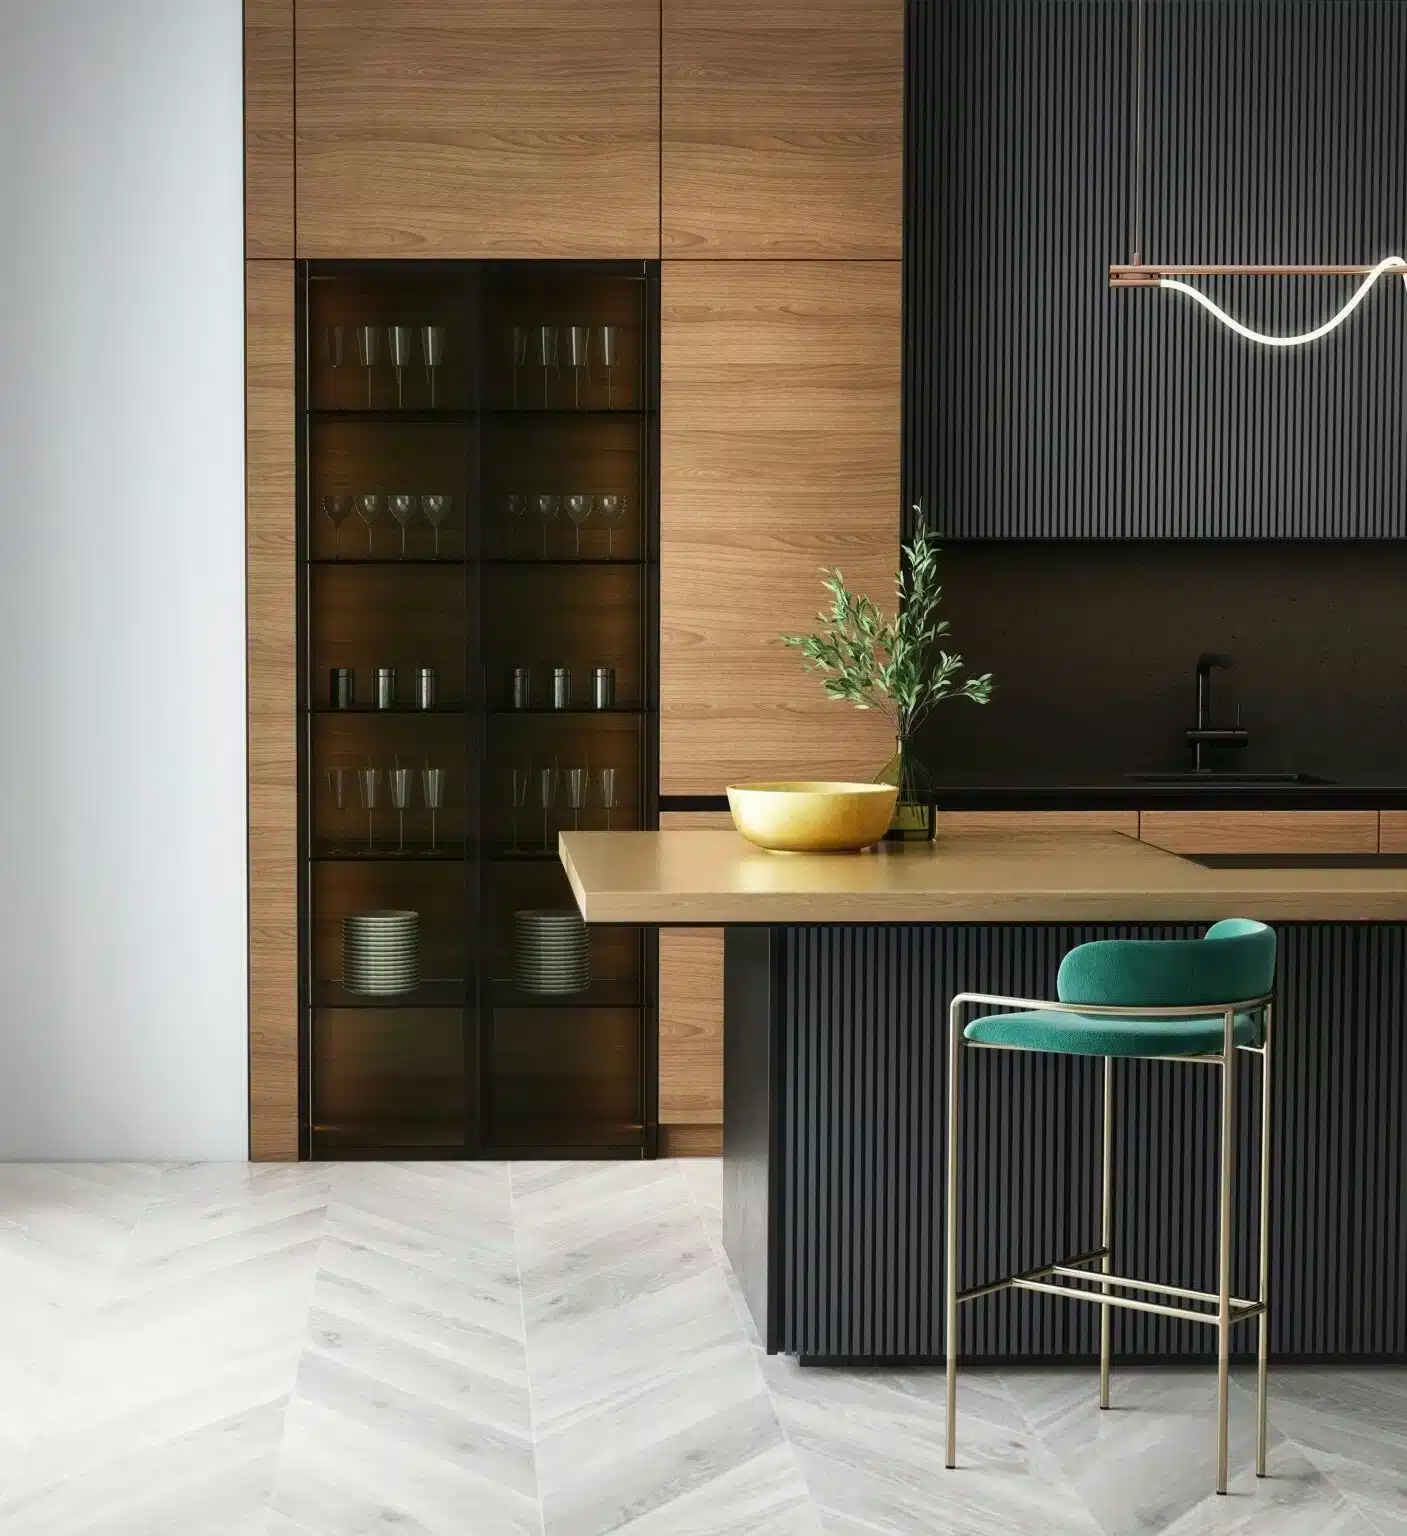
The design should also consider how new materials relate to the existing architecture. Modern cabinetry and fixtures can work well alongside original woodwork when you select proportions, finishes, and colors carefully.
What Can You Change During a Brownstone Renovation?
The amount of change possible depends on the building’s condition, the proposed scope, structural requirements, zoning, DOB requirements, and whether the property is subject to LPC regulations.
Interior walls can often be reconfigured when the structure allows it. You can redesign kitchens and bathrooms and upgrade plumbing and electrical systems. More substantial work, such as rear extensions, rooftop additions, façade changes, or alterations to historic exterior features, requires additional planning and approvals.
Before committing to a design, have the proposed changes reviewed against the building’s existing structure and applicable NYC requirements. This can prevent a design from moving too far ahead before you confirm its feasibility.
Brownstone Façade and Interior Renovation in NYC
A brownstone façade and interior renovation requires coordination between two very different types of work. Interior construction focuses on how the home functions, while exterior restoration must also consider historic materials, architectural details, and landmark requirements.
Restoring the Brownstone Façade
Brownstone façades can develop cracks, deteriorated stone, failing mortar, water intrusion, and other problems over time. Repairs need to address the underlying condition rather than simply covering visible damage.
LPC has specific rules for repairing and restoring brownstone and other historic façade materials.
Have the façade assessed before deciding on a repair method. The materials and techniques used should be appropriate for the existing building and any applicable LPC requirements.
Repairing the Stoop and Exterior Details
The stoop, railings, cornices, doors, and other exterior elements strongly contribute to a brownstone’s appearance. Damaged features may need restoration, repair, or replacement.
If the property is in a historic district, changes to these features may require LPC review. More substantial alterations, including removing significant architectural features, may require a Certificate of Appropriateness.
Replacing or Restoring Windows
Evaluate windows based on their condition, energy performance, appearance, and historic significance. Restoration can be appropriate when original windows remain repairable.
If replacement is necessary, select new windows with the building’s architecture and applicable landmark requirements in mind. Window replacement in an existing opening can fall under LPC’s Permit for Minor Work process when the work meets its requirements.
Renovating the Interior
Interior work can include new kitchens, bathrooms, flooring, walls, lighting, electrical systems, plumbing, HVAC, millwork, and finishes.
The interior design should work with the existing architecture instead of treating the brownstone like a blank box. That can mean restoring original details while changing the layout and systems behind them.
Coordinating Exterior and Interior Construction
Exterior problems can affect interior work. Address a leaking façade or roof before installing new plaster, flooring, or cabinetry.
Coordinate exterior repairs with the interior construction schedule so the building envelope is secure before completing sensitive interior finishes.
NYC Brownstone Renovation Permits and Landmark Requirements
Permits depend on the proposed work and the property’s status. NYC Department of Buildings permits cover many types of construction, while LPC approval can apply to designated landmarks and properties within historic districts. DOB states that most construction requires a permit and that renovation filings can include changes to interior partitions and building systems.
If the brownstone is in a historic district, most exterior alterations require LPC review. Certain interior projects also require LPC involvement when they require a DOB permit or affect the exterior.
Before construction, confirm the property’s status and determine which approvals apply to the proposed scope. Do not assume that interior work is automatically exempt from landmark review.
How Much Does a Brownstone Renovation Cost in NYC?
Brownstone renovation costs can vary dramatically depending on the property’s size, condition, the extent of structural work, system upgrades, finish level, and whether exterior restoration or landmark requirements are involved.
Current NYC contractor estimates for full brownstone renovations commonly place substantial projects in the hundreds of dollars per square foot, with high-end gut renovations and extensive historic restoration reaching significantly higher. Published 2026 estimates range from roughly $400 to $800+ per square foot for many full gut projects, while luxury or landmark restoration can exceed $1,000 per square foot.
These figures are planning ranges, not quotes. A property with serious structural problems or extensive custom millwork can have a very different budget from a brownstone that needs mostly interior finishes.
The main cost drivers include:
- Structural repairs and reinforcement
- Plumbing, electrical, and HVAC upgrades
- Kitchen and bathroom renovations
- Custom cabinetry and millwork
- Flooring and finish materials
- Façade, stoop, roof, and window work
- Permits, architectural and engineering services
- Site logistics and debris removal
- Historic restoration requirements
- Unexpected conditions discovered during demolition
Build the budget from the actual scope rather than relying on a single price-per-square-foot number.
How Long Does a Brownstone Renovation Take?
A brownstone renovation can take several months for a limited project and well over a year for a full gut renovation. Design, permits, landmark approvals, material lead times, structural work, and construction all affect the schedule.
For a full brownstone renovation, current NYC project estimates commonly place the overall process around 12 to 18 months or longer, depending on scope and approvals.
The typical sequence includes:
- Property inspection and project planning
- Architectural and engineering design
- Permit and LPC applications when required
- Material selection and ordering
- Interior demolition
- Structural repairs and modifications
- Plumbing, electrical, and HVAC work
- Inspections
- Walls, flooring, cabinetry, and millwork
- Fixtures and finish installation
- Exterior restoration when included
- Final walkthrough and closeout
A realistic schedule should include time for approvals and unexpected conditions, not just the days crews work inside the property.
What Happens During a Brownstone Renovation?
Every project has a different scope, but a full renovation generally moves from investigation and planning into demolition, structural and system work, and then finishes.
The first step is to assess the property and document existing conditions. The design team can then develop the new layout and construction documents. The team handles required DOB and LPC approvals before applicable work begins.
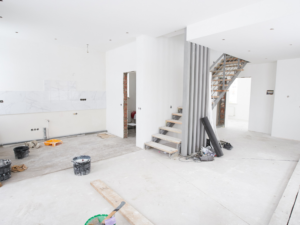
Once construction starts, demolition exposes the structure and systems behind the finished surfaces. The team then completes structural repairs and framing before plumbing, electrical, HVAC, and other rough work.
After required inspections, the project moves into drywall, flooring, tile, cabinetry, millwork, fixtures, lighting, and painting. Exterior work follows its approved scope and schedule.
The final stage includes adjustments, punch-list items, cleanup, and required closeout documentation.
Plan Your Brownstone Renovation With JSM Custom Remodels
A successful brownstone renovation starts before demolition. Before construction begins, consider the structure, original details, building systems, exterior condition, layout, budget, and NYC approval requirements.
JSM Custom Remodels can help homeowners plan and manage brownstone renovation projects in NYC, from interior remodeling and demolition to larger renovation scopes. Contact JSM Custom Remodels to discuss your property, renovation plans, and the work needed to turn